Not every freight lift brief is a straightforward point-to-point job. Sometimes it’s two separate movements running through the same building, on their own schedules, with neither one meant to slow the other down. That’s the situation behind a recent HS2 installation at one of the largest retail stores in Kaunas, Lithuania, where a production floor sits directly above the shop floor.
Splitting the brief in two
The building combined a large retail floor at ground level with a production floor above it. Raw materials needed to travel up to the production floor; finished goods needed to come back down for distribution – and neither flow could be left waiting on the other.
It’s a combination that comes up wherever retail and light manufacturing share an address, more often than product literature tends to assume. In practice, it means the lift has to be judged on how well it covers both jobs, not just one.
Building around what wasn't there
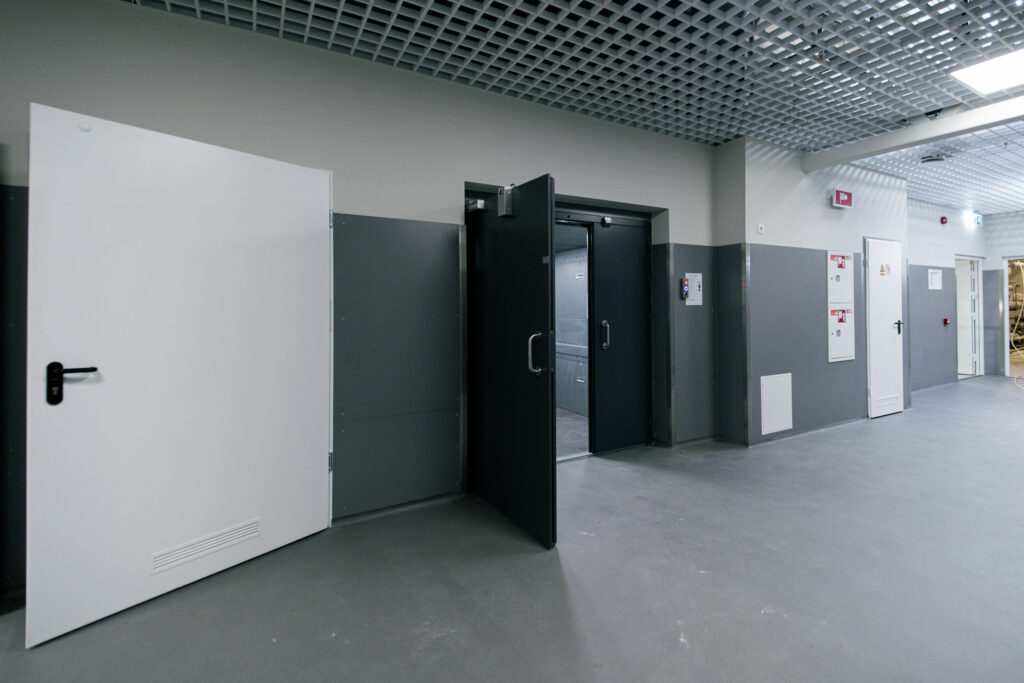
There was no space set aside for a dedicated machine room, so the lift had to work with that from the outset rather than push for a redesign. And with two lifts going in rather than one, keeping both to an identical specification made installation, spares and day-to-day operation far simpler to manage than running two different lift types side by side.
Matching the lift to both jobs
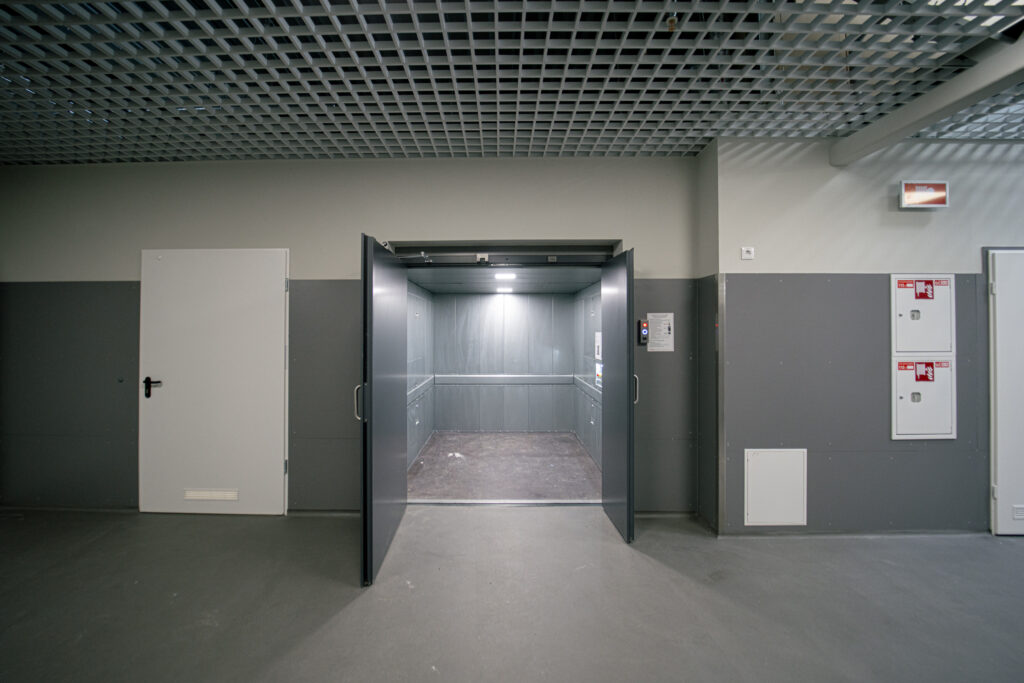
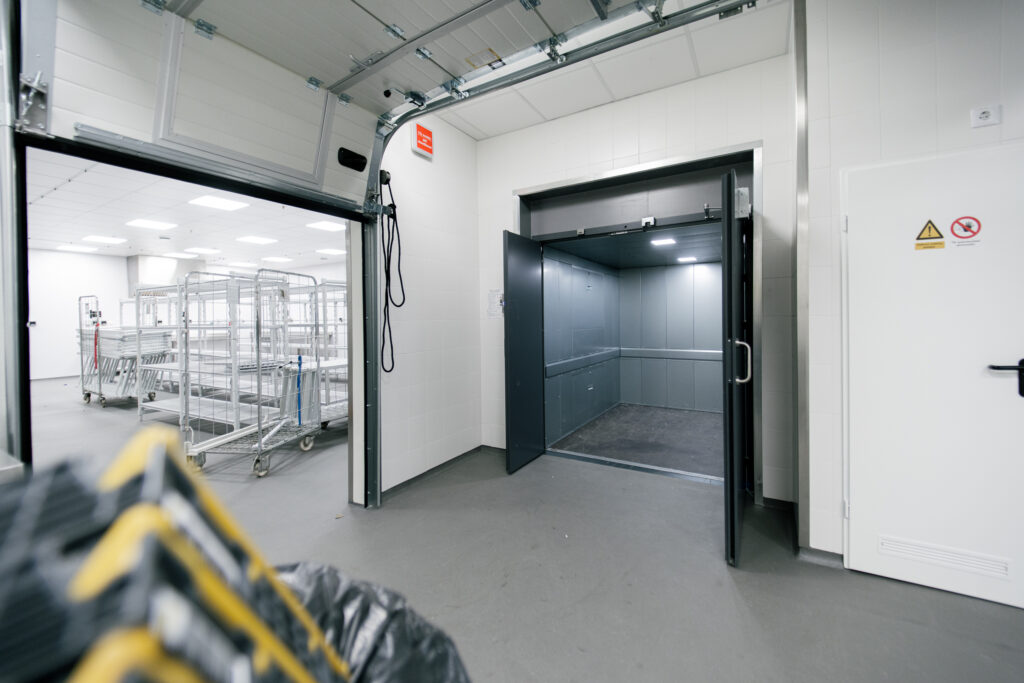
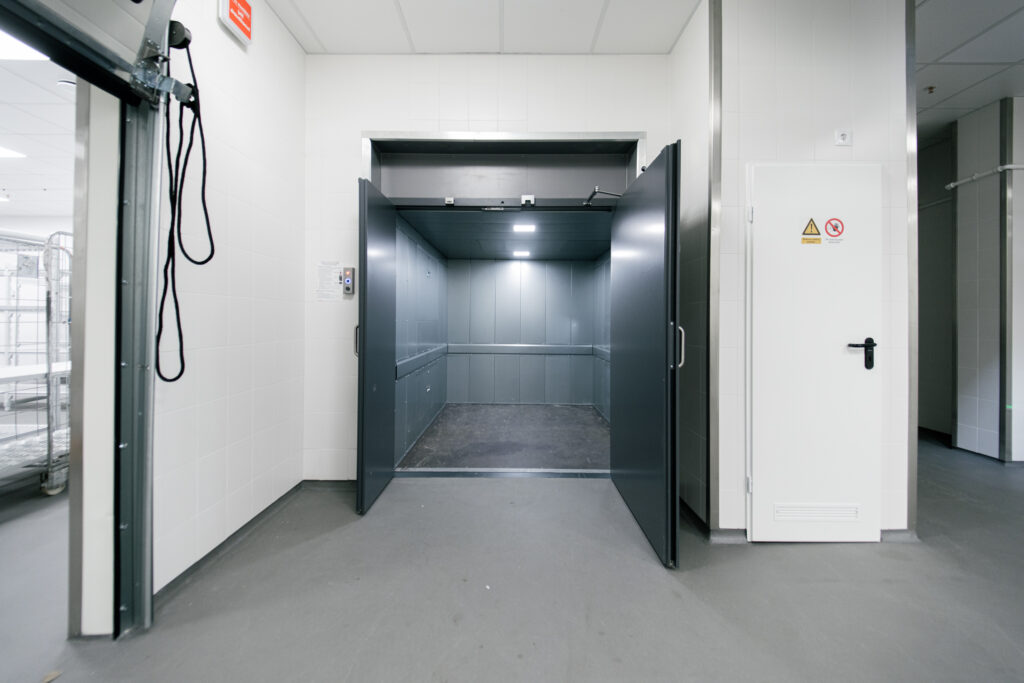
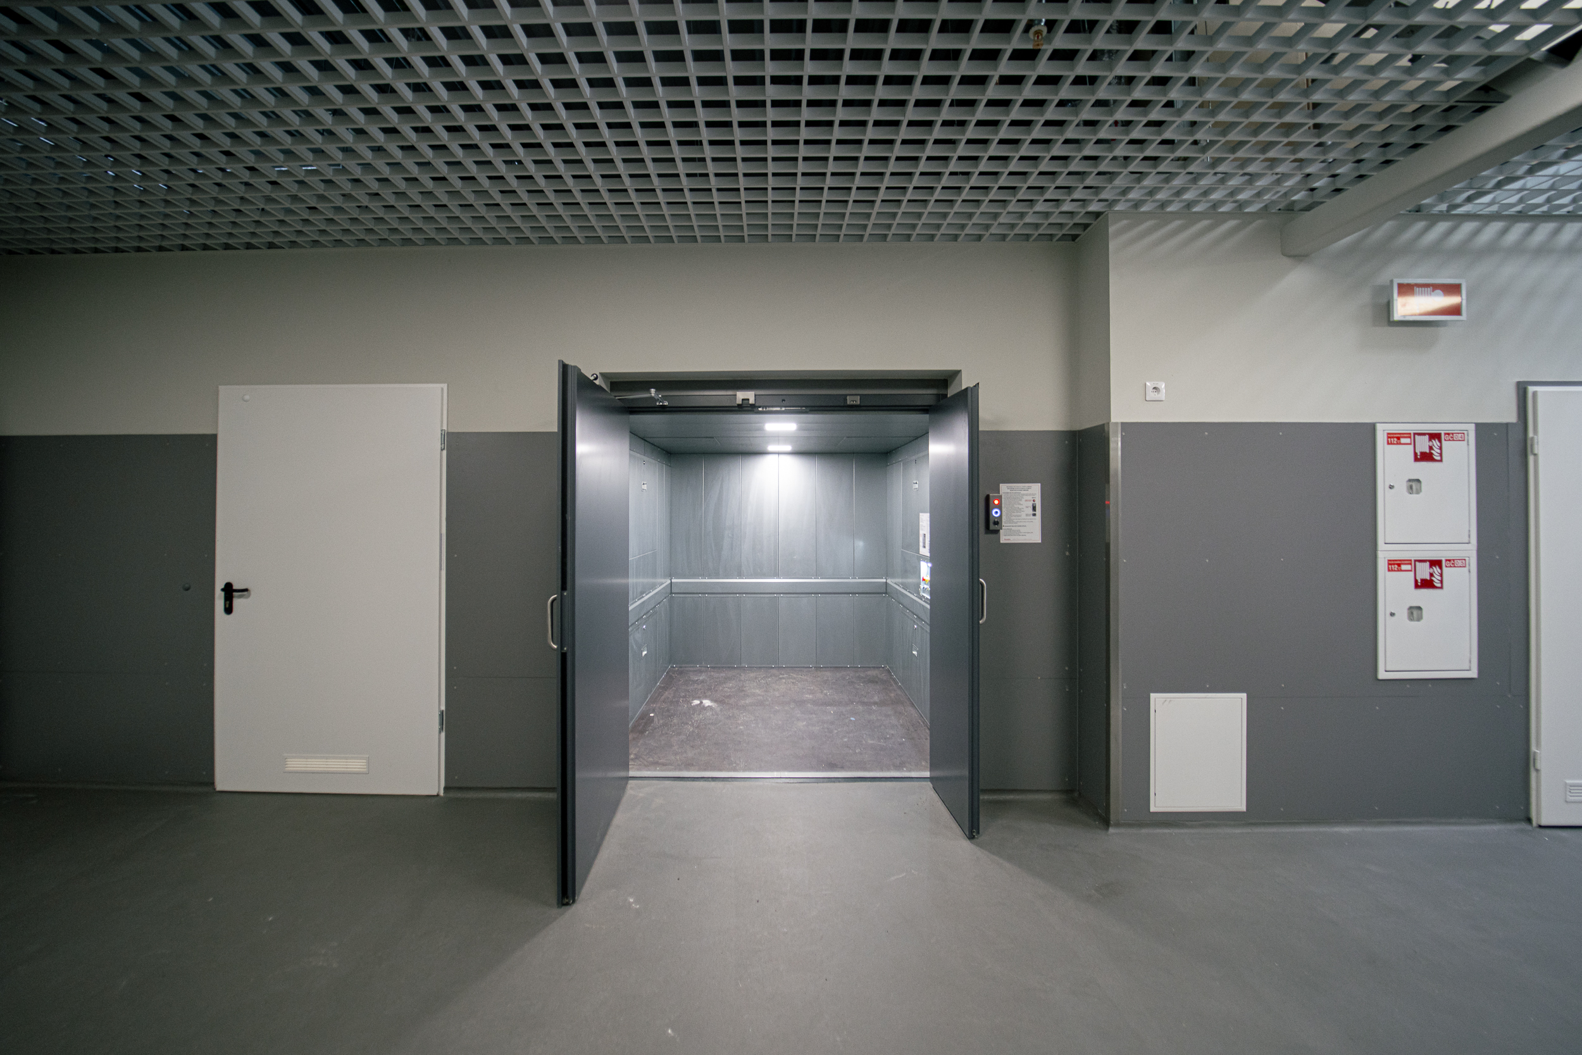
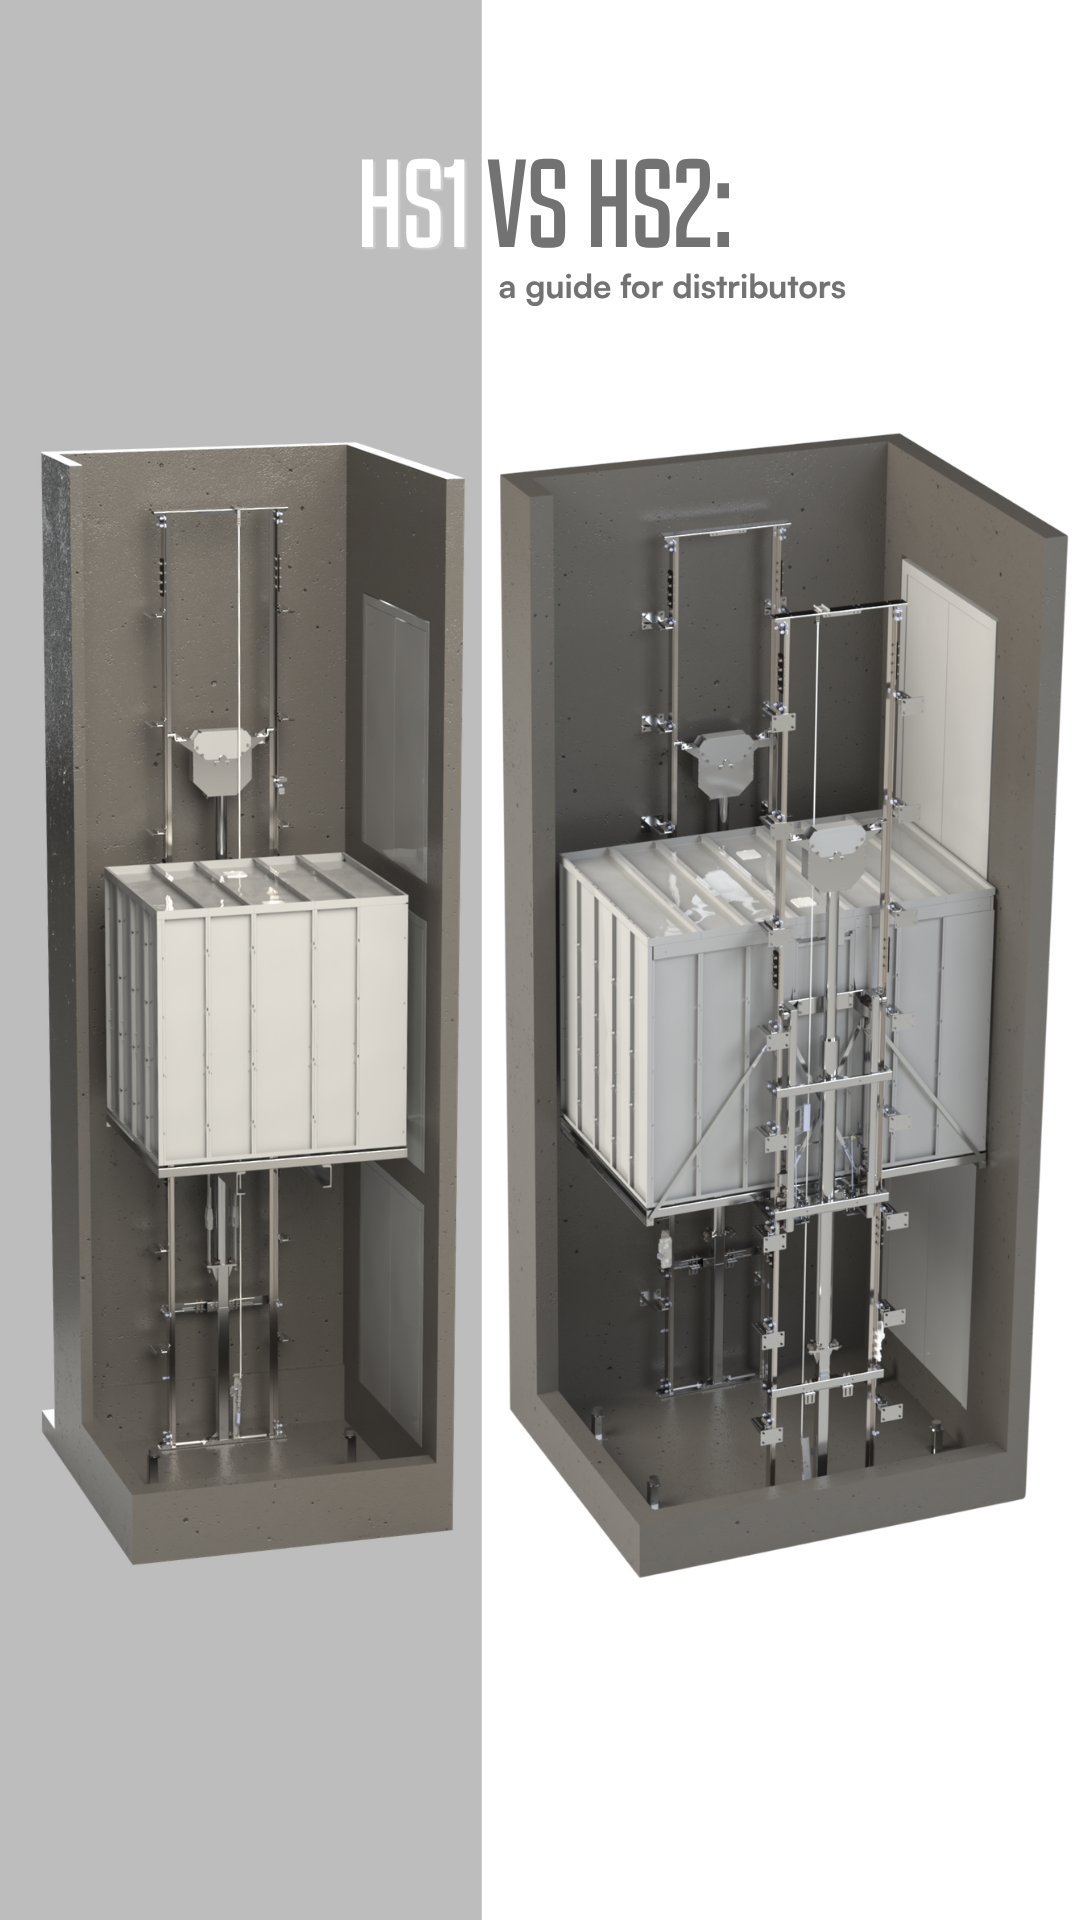
The HS2’s hydraulic drive needs no machine room – only enough space for the hydraulic unit itself – so it slotted into the building without asking for structural changes. At 3,000 kg capacity and around 4 metres of travel across two stops, a single HS2 configuration covered the load in either direction, so the same unit did the job for both the upward and the downward flow.
Keeping the load – and the operator – safe
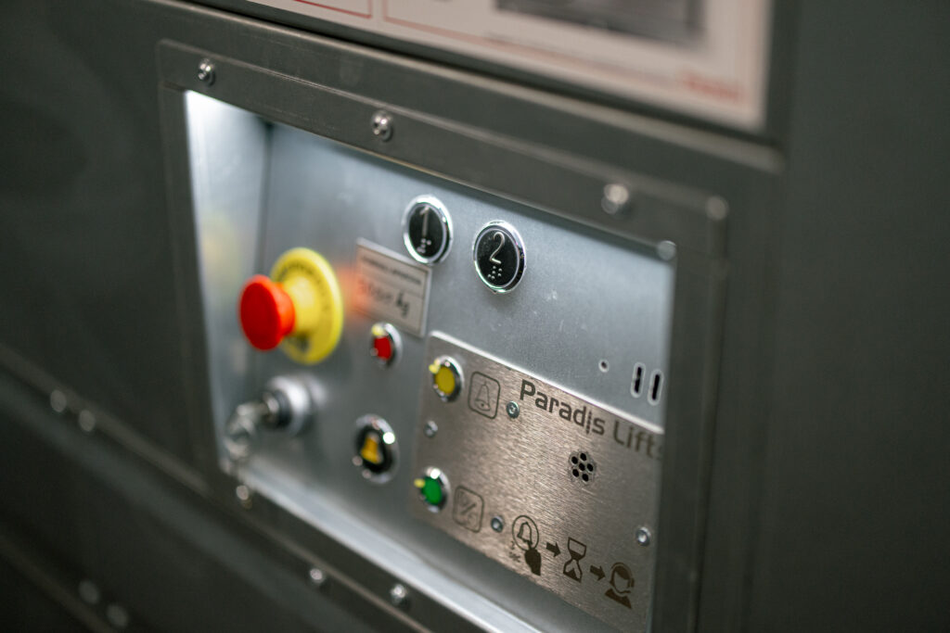
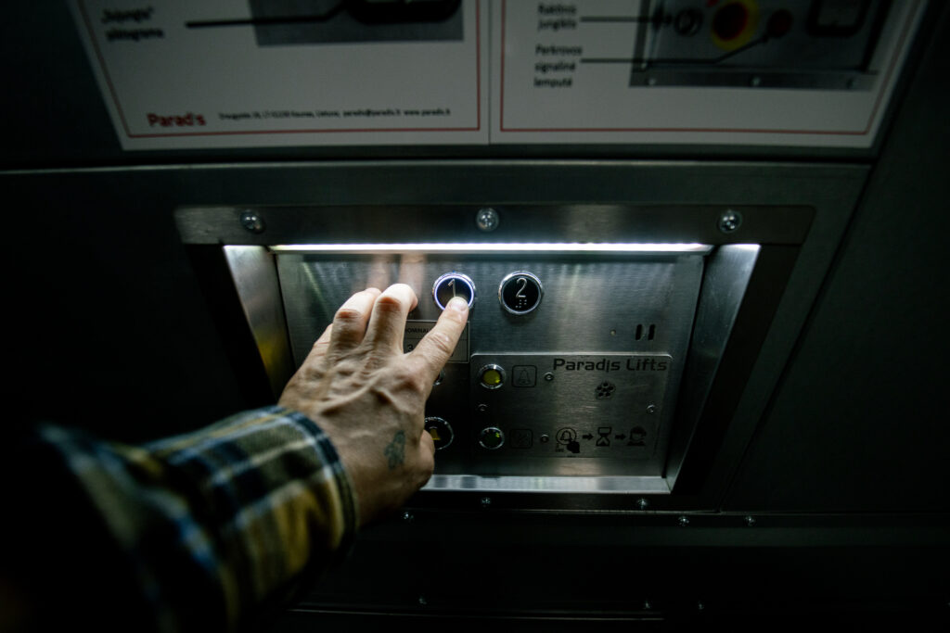
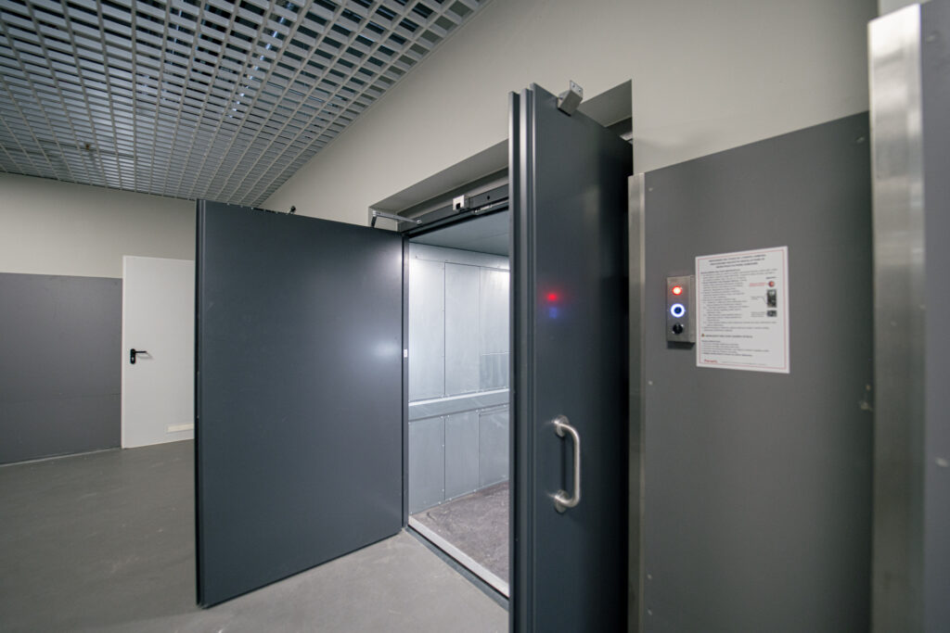
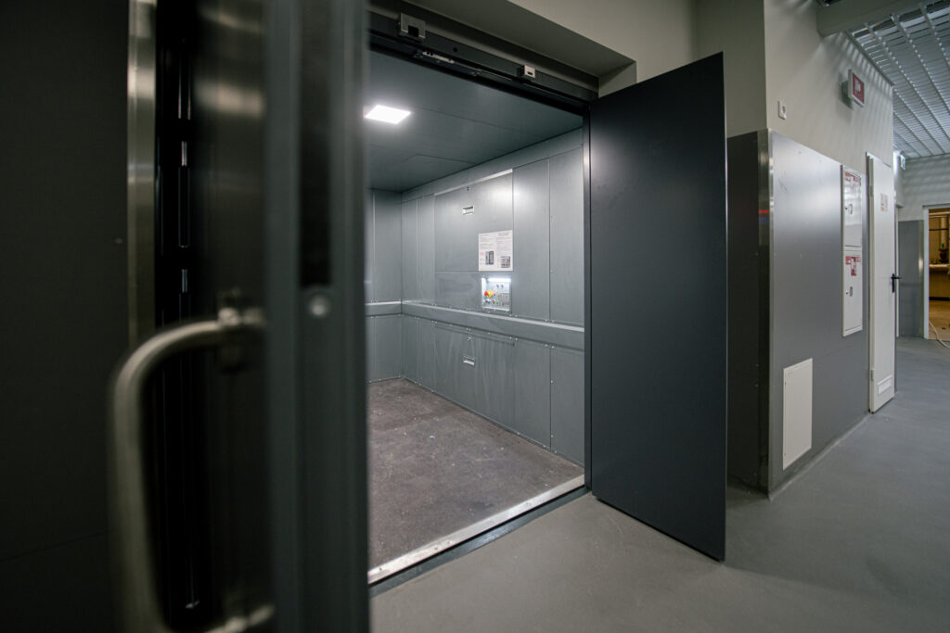
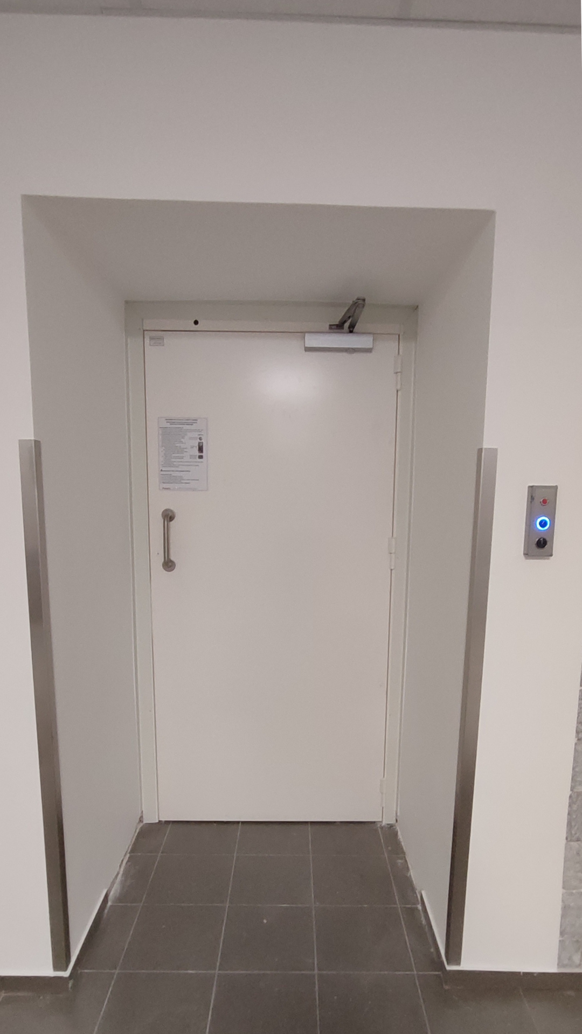
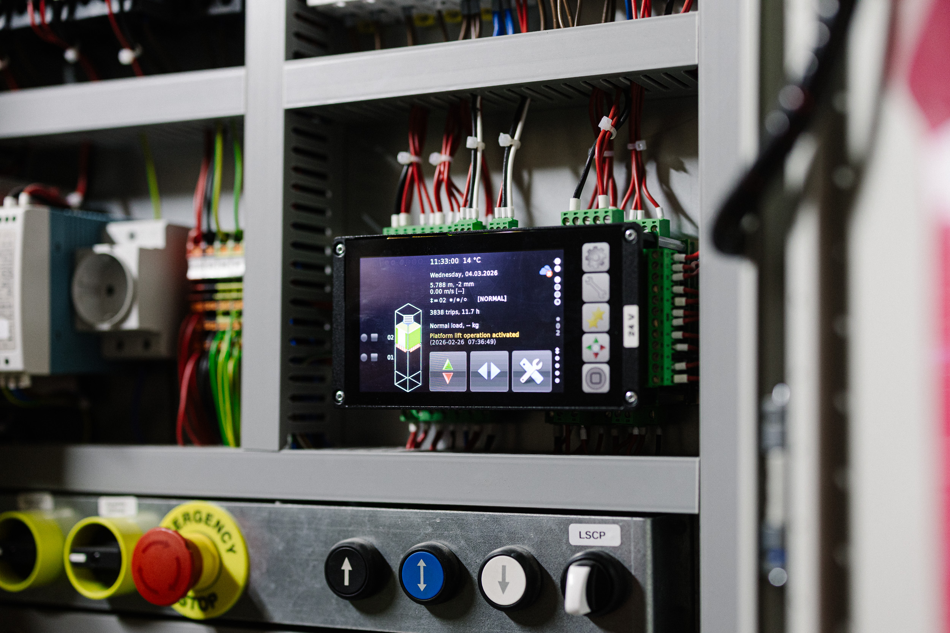
A photocell barrier runs the full height of the cabin entrance, and there’s an emergency stop button within reach at all times. Both units are also built to carry an escort, so someone can ride alongside the load rather than send it up unaccompanied – relevant here, since it’s staff moving raw materials rather than sealed packages.
Everyday details
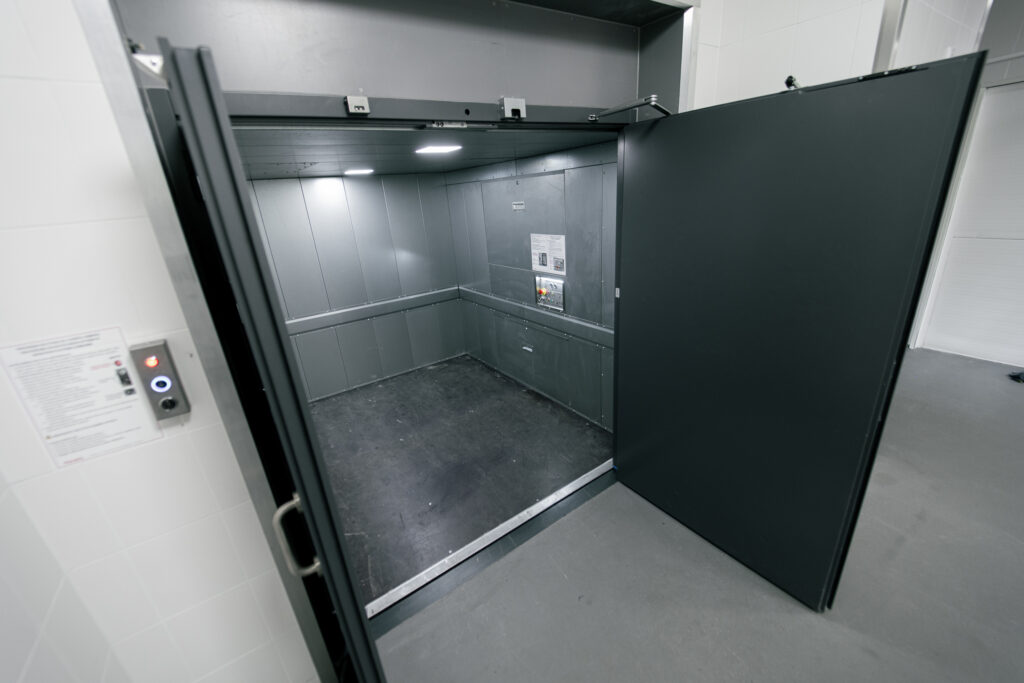
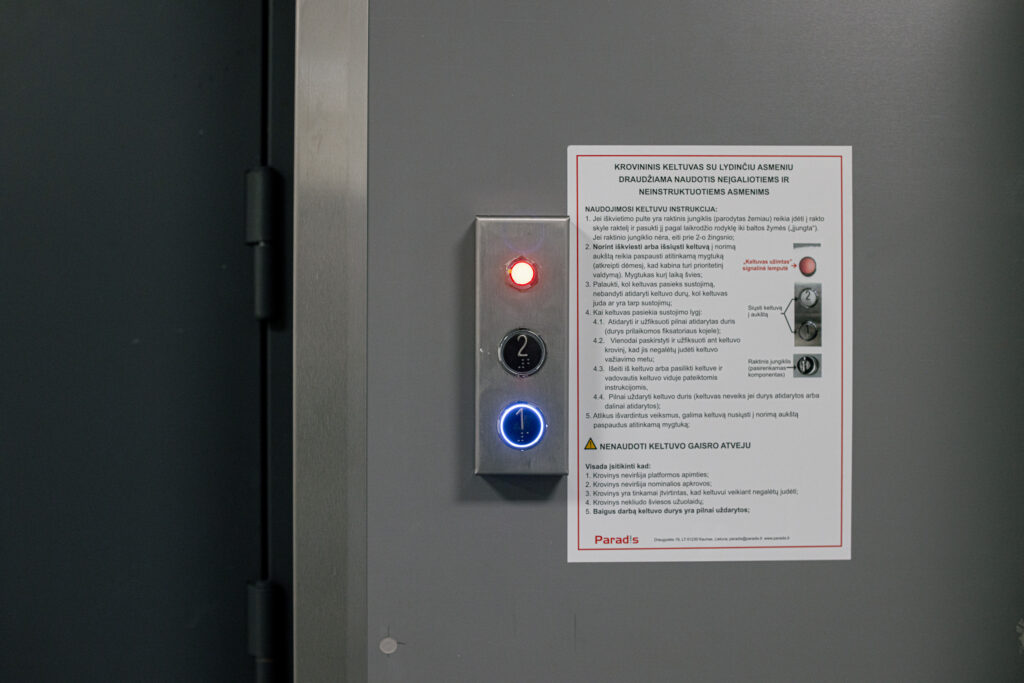
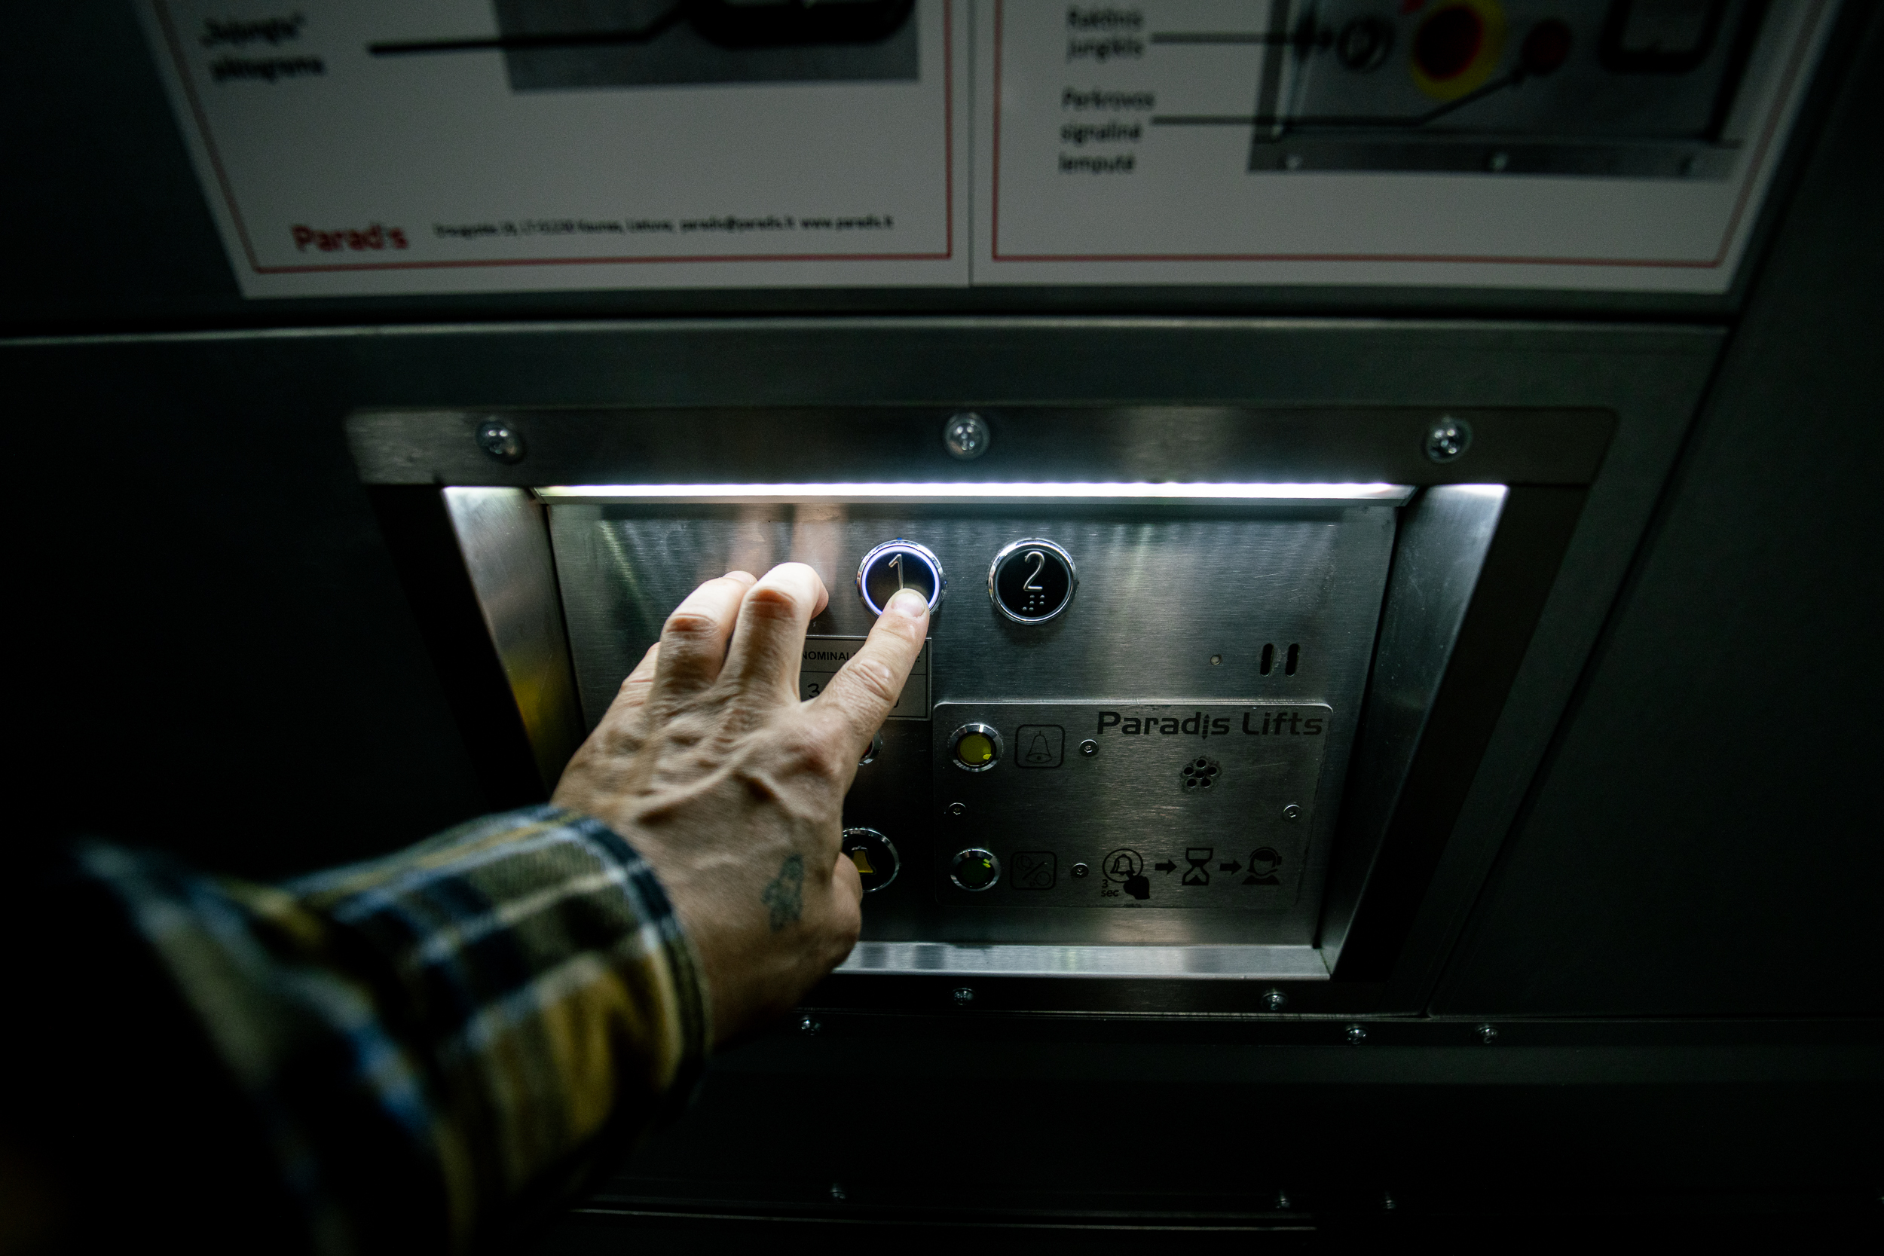
The cabin is galvanised steel with buffers along the walls, sized 2,000 x 2,600 x 2,000 mm – large enough for pallets, not just small loads. LED lighting and a moisture-resistant floor cover the rest of the daily-use side. Call buttons sit at each landing and inside the cabin, so there’s nothing unfamiliar for whoever operates it day to day.
For distributors quoting similar sites
None of this required a special case to be made: a retail-and-production building, matching loads in both directions, no machine room to work with. It’s an ordinary brief, and one that will keep recurring anywhere retail and manufacturing sit under one roof. Running two identical HS2 units kept the project straightforward to specify, install and maintain going forward.
A client with this kind of site doesn’t need two different lift solutions – just one, applied twice. If you’re quoting a similar building, get in touch and we can talk through what fits.